Leave a Message

By providing your contact information to Terri Watkins Team, your personal information will be processed in accordance with Terri Watkins Team's Privacy Policy. By checking the box(es) below, you expressly consent to receive marketing or promotional real estate communication from Terri Watkins Team in the manner selected by you. For SMS text messages, message frequency varies. Message and data rates may apply. Consent is not a condition of purchase of any goods or services. You may opt out of receiving further communications from Terri Watkins Team at any time. To opt out of receiving SMS text messages, reply STOP to unsubscribe. SMS text messaging is subject to our Terms of Use.

Thank you for your message. We will be in touch with you shortly.

Property Description

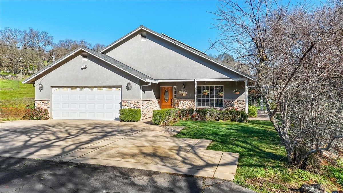
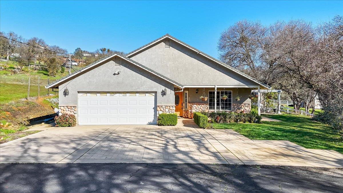
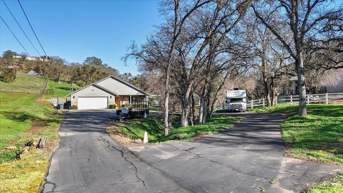
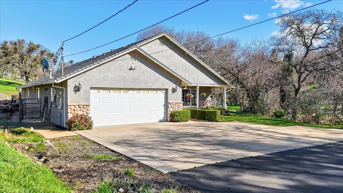
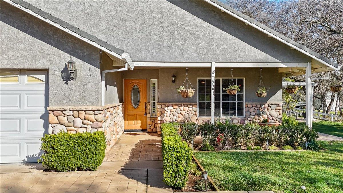
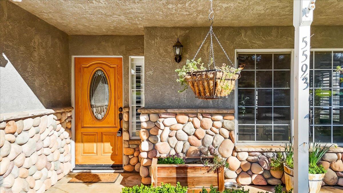
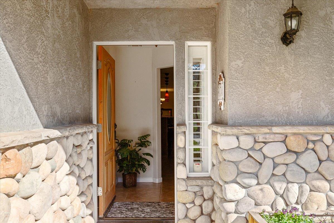
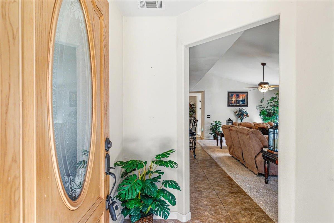
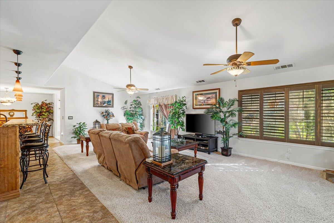
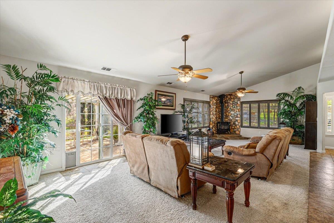
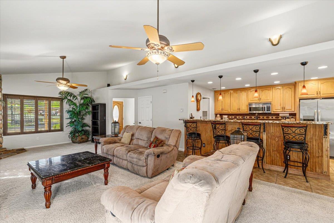
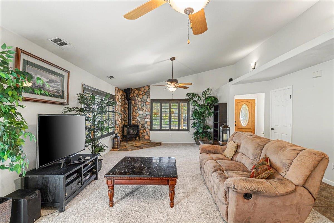
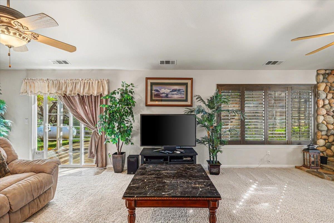
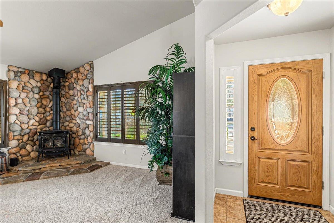
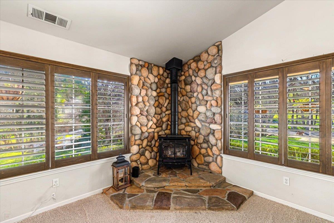
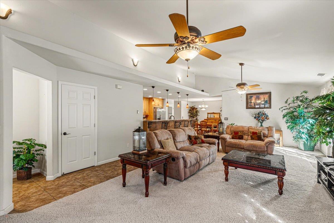
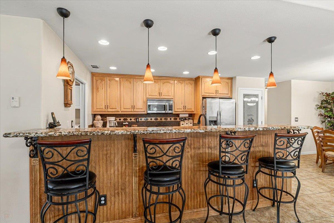
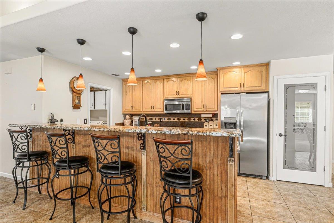
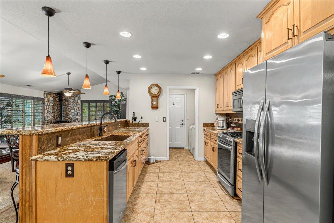
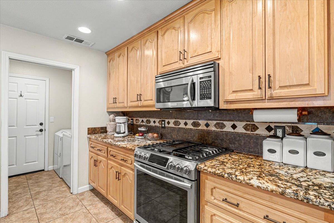
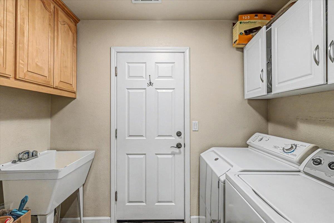
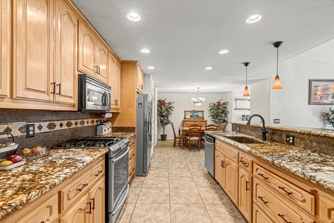
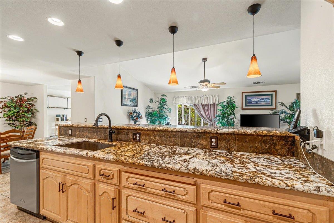
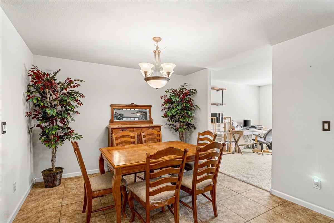
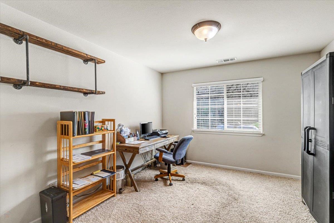
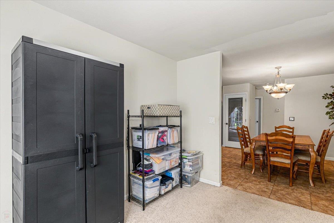
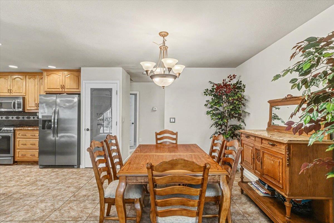
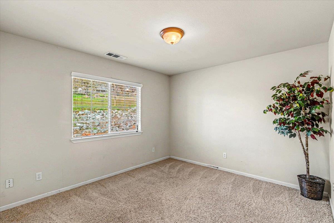
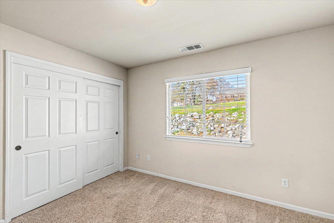
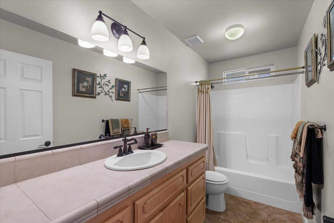
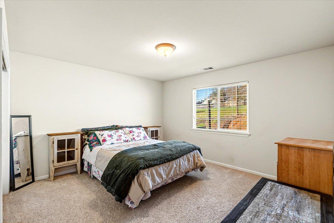
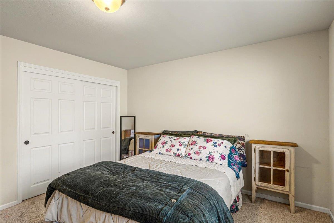
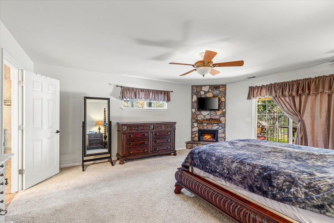
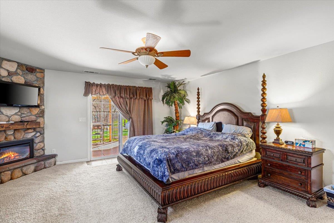
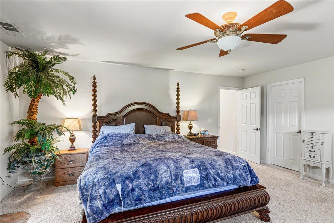
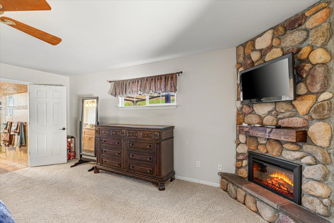
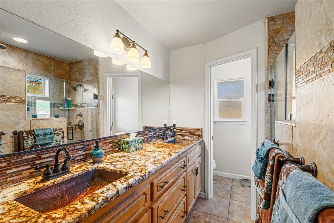
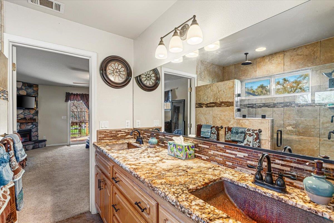
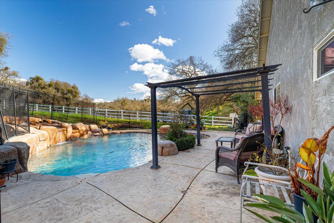
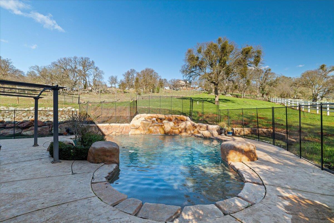
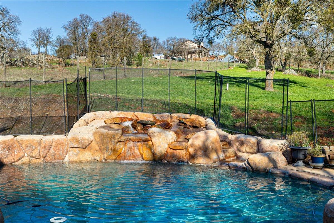
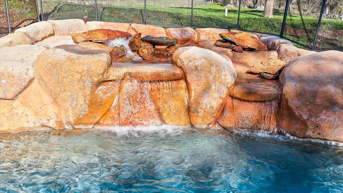
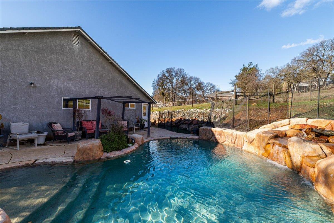
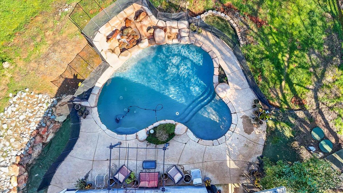
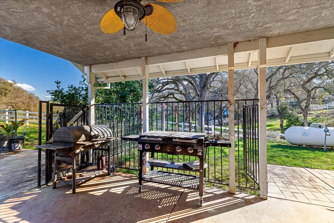
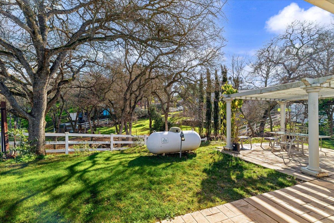
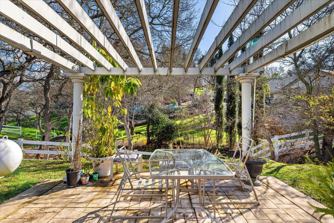
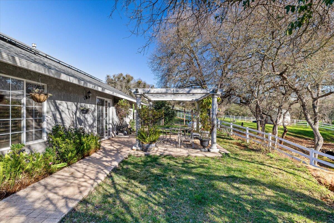
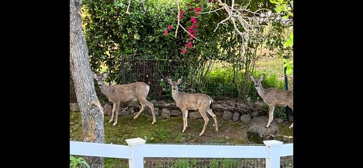
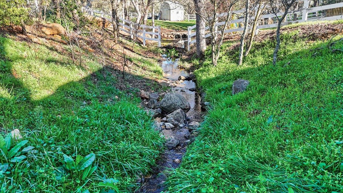
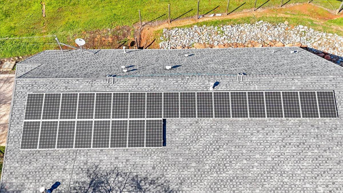
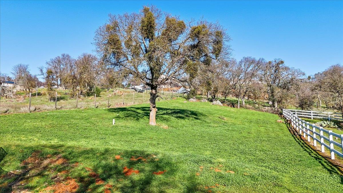
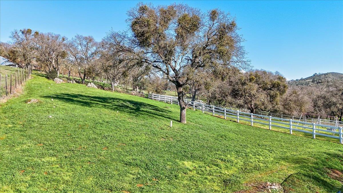
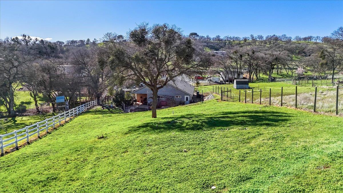
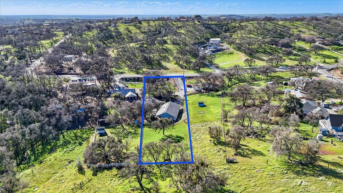
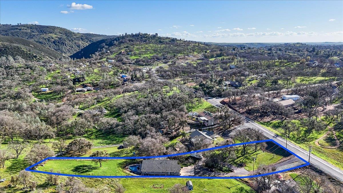
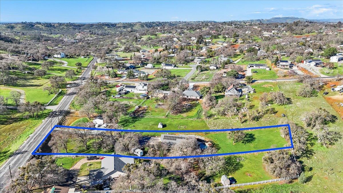
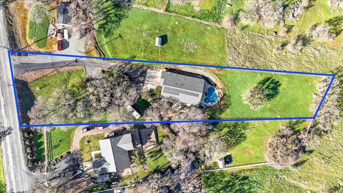
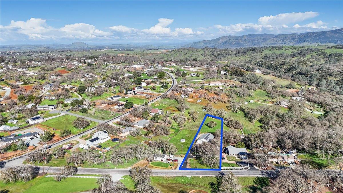
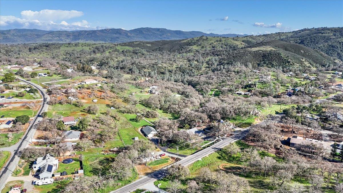
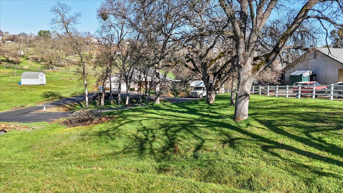
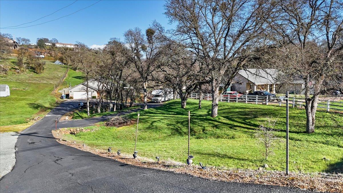
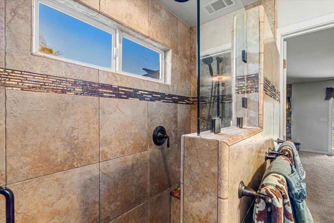
Huge price improvement on this Valley Springs foothill home offering a blend of desirable features, comfortable living and is ready to welcome you home. Located in optional HOA area on 1.05 acre with front and side landscaping where you can enjoy the outdoors beneath the shade of the pergola overlooking a seasonal creek or soak up the sun and take a refreshing swim in the built-in private pool with amazing rock waterfall. The homes single story floorplan offers an expansive living room with vaulted ceiling, freestanding gas log fireplace and outside access. The kitchen was remodeled and boasts gorgeous granite countertops, upgraded SS appliances, recessed and pendant lighting over large breakfast bar providing a casual spot for meals. The primary suite is a sanctuary offering electric fireplace with stone surround, patio access and attached bathroom was upgraded to feature a double sink granite vanity with tile backsplash, beautiful, tiled walk-in shower with multiple shower heads and outside access to the pool area. Formal dining, separate office/den, inside laundry room and owned solar add to this home's functionality while the attached two car garage, paved circular driveway with RV access and 30-amp hookup provide for convenient access.

Overview

Property Status
Sold
Date Sold
July 10, 2026
Lot Size
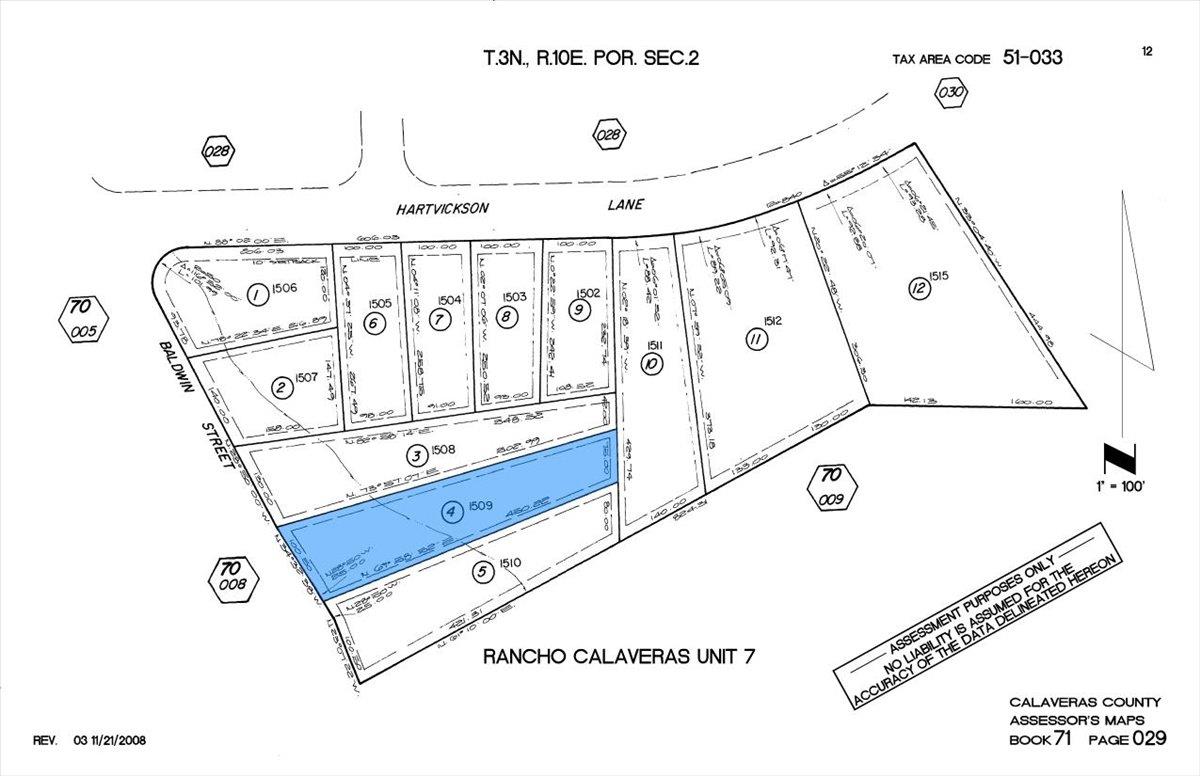
1.05 Acres
MLS ID
225145687
Property Type
Residential
Year Built
2006

Features & Amenities

Neighborhood
Valley Springs
Architecture Styles
Traditional
Water Frontage
Stream
View Description
Hills
Stories
1
Garage Spaces
2.0
Water Source
Public
Utilities
Cable Connected, Electricity Available
Pool
Fenced, Private
Roof
Composition
Lot Features
Wooded, Sprinklers In Front, Sprinklers In Rear, Landscaped
Parking
Paved, Attached, Garage Door Opener, Garage Faces Front
Heat Type
Propane, Central, Fireplace(s), Wood Stove
Air Conditioning
Ceiling Fan(s), Central Air
Laundry Room
Laundry Room, Sink
Fireplace
Living Room, Raised Hearth, Stone, Free Standing, Gas Log
Appliances
Washer, Dryer, Free-Standing Gas Range, Free-Standing Refrigerator, Gas Water Heater, Ice Maker, Dishwasher, Disposal, Microwave, Free-Standing Gas Oven
Other Interior Features
Cathedral Ceiling(s), Walk-In Closet(s), Kitchen Island, Double Vanity
Sewer
Septic Tank, Engineered Septic
Substructure
Slab
HOA Amenities
Pool, Clubhouse, Tennis Court(s)
Security Features
Smoke Detector(s), Carbon Monoxide Detector(s)
School District
Calaveras
Sales Price
$535,000
Zoning
RR

Downloads

5593 Baldwin Street

Schedule a Tour

We would love to help you see this beautiful home! As a full-service brokerage, we can help you tour. Please submit an offer, and answer questions about the buying process.

Thank you

for your interest in 5593 Baldwin Street, Valley Springs, CA 95252

5593 Baldwin Street
Navigate
Valley Springs

Explore Valley Springs

read more
5593 Baldwin Street
explore in 3d

Follow Us On Instagram